 English
 French
 Spanish
 German
 Chinese
 Tagalog
 Korean
 Vietnamese
 Arabic
 Russian
 Italian
 Polish
 Portuguese
 Slovenian
 Thai
 Iceland
 Denmark
 Norway
 Sweden
 Persian
 Japanese
10416 Wilmington Lane Apple Valley, CA 92308399,900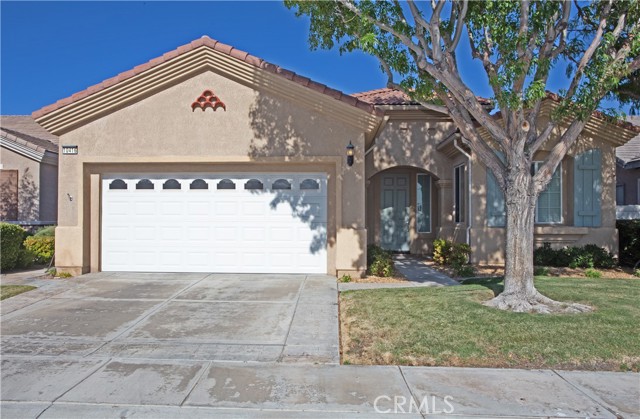
General Information
GOLF COURSE HOME!!Come and explore this very well-maintained 2-bedroom plus study, 2-bathroom home and community in beautiful Sun City Apple Valley. Home offers a large owner’s suite with ensuite bathroom, double vanity and walk-in closet. Owner’s shower comes equipped with hand rails. Secondary bathroom has tub/shower combination. Ample living room area with fireplace has plenty of light and boasts a well-built, custom, cabinet/entertainment center with built-in speaker cubbies. Spacious kitchen provides plenty of storage and eat-in area with additional seating at counter optional. Countertops are in excellent condition and made of durable Corian. Off the living room there is a cozy, enclosed patio overlooking the golf course, a great place to relax and enjoy a lovely view. Backyard requires little maintenance and contains a small, locking storage unit. Laundry room has good storage, includes a sink and is large enough for side-by-side washer/dryer unit. Flooring is combination tile and updated gorgeous laminate, adding warmth and style throughout the home. Additional update includes fresh paint throughout, done within the past 18 mos. Two-car garage has many cabinets for storage and includes racking on the ceiling for extra storage. 220volt wiring in garage. Available to homeowners is an amenity-filled clubhouse where you can go swimming anytime of the year in either the indoor pool or outdoor pool, depending on the weather. There is a gym where you can work out, or if you prefer, you can play tennis, golf, use the pool table, play cards with friends, or simply go for a walk on the nearby walking trails.
Features
Based on information from CARETS as of 11/11/2026 07:00:00 AM. The information being provided by CARETS is for the visitor's personal, noncommercial use and may not be used for any purpose other than to identify prospective properties visitor may be interested in purchasing. The data contained herein is copyrighted by CARETS, CLAW, CRISNet MLS, i-Tech MLS, PSRMLS and/or VCRDS and is protected by all applicable copyright laws. Any dissemination of this information is in violation of copyright laws and is strictly prohibited. Any property information referenced on this website comes from the Internet Data Exchange (IDX) program of CRISNet MLS and/or CARETS. All data, including all measurements and calculations of area, is obtained from various sources and has not been, and will not be, verified by broker or MLS. All information should be independently reviewed and verified for accuracy. Properties may or may not be listed by the office/agent presenting the information. |
|
